

Site survey and wall design
Every indoor LED wall starts with the room, not the panel. Our site survey and wall design service checks viewing distance, wall size, structure, power and control requirements before installation starts.
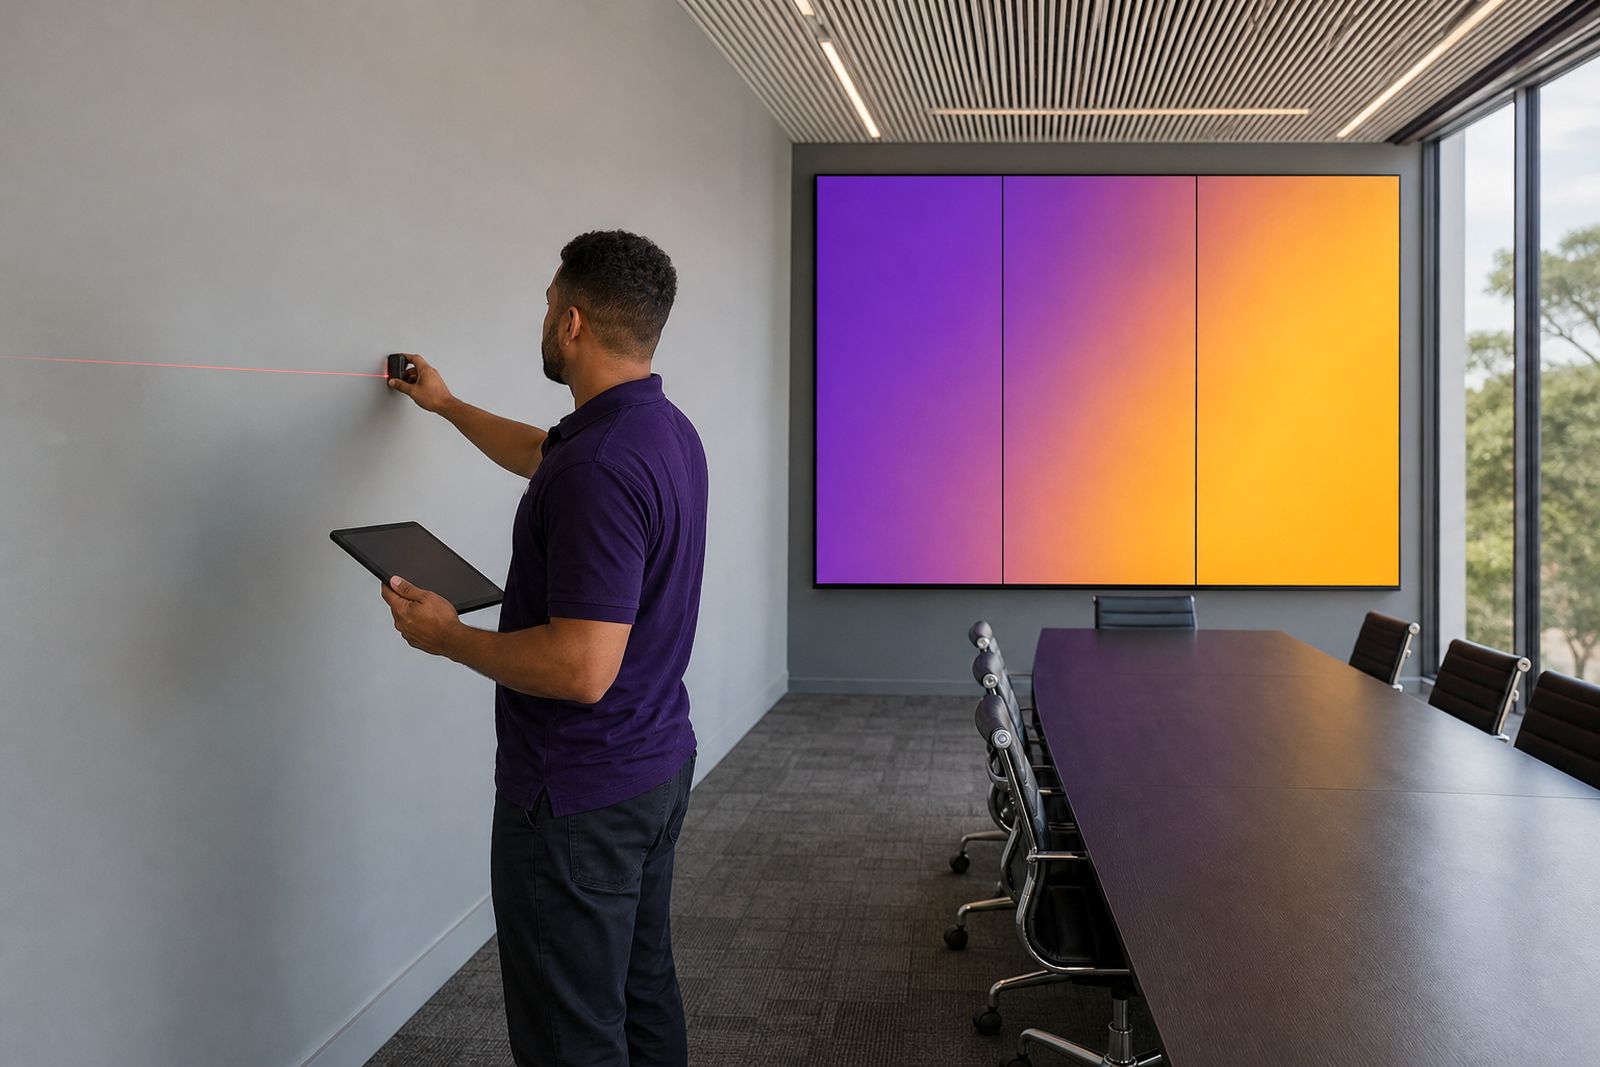
A survey built around the room
Before panel sizes, processors or frames are chosen, we inspect the space where the screen will sit and how people will actually use it. A boardroom in Sandton needs a different approach from a church stage in Polokwane or a retail feature wall in Durban where ambient light and foot traffic are much higher.
Our team records the wall width and height, ceiling level, access routes, existing power points, trunking options, floor conditions and the best sight lines in the room. We also look at where presenters stand, where cameras may face the wall and whether there are reflections from glazing or polished surfaces, because those details affect the final panel choice more than many clients expect.
- Viewing distance from front row to furthest seat
- Available wall area in millimetres and metres
- Light conditions during normal operating hours
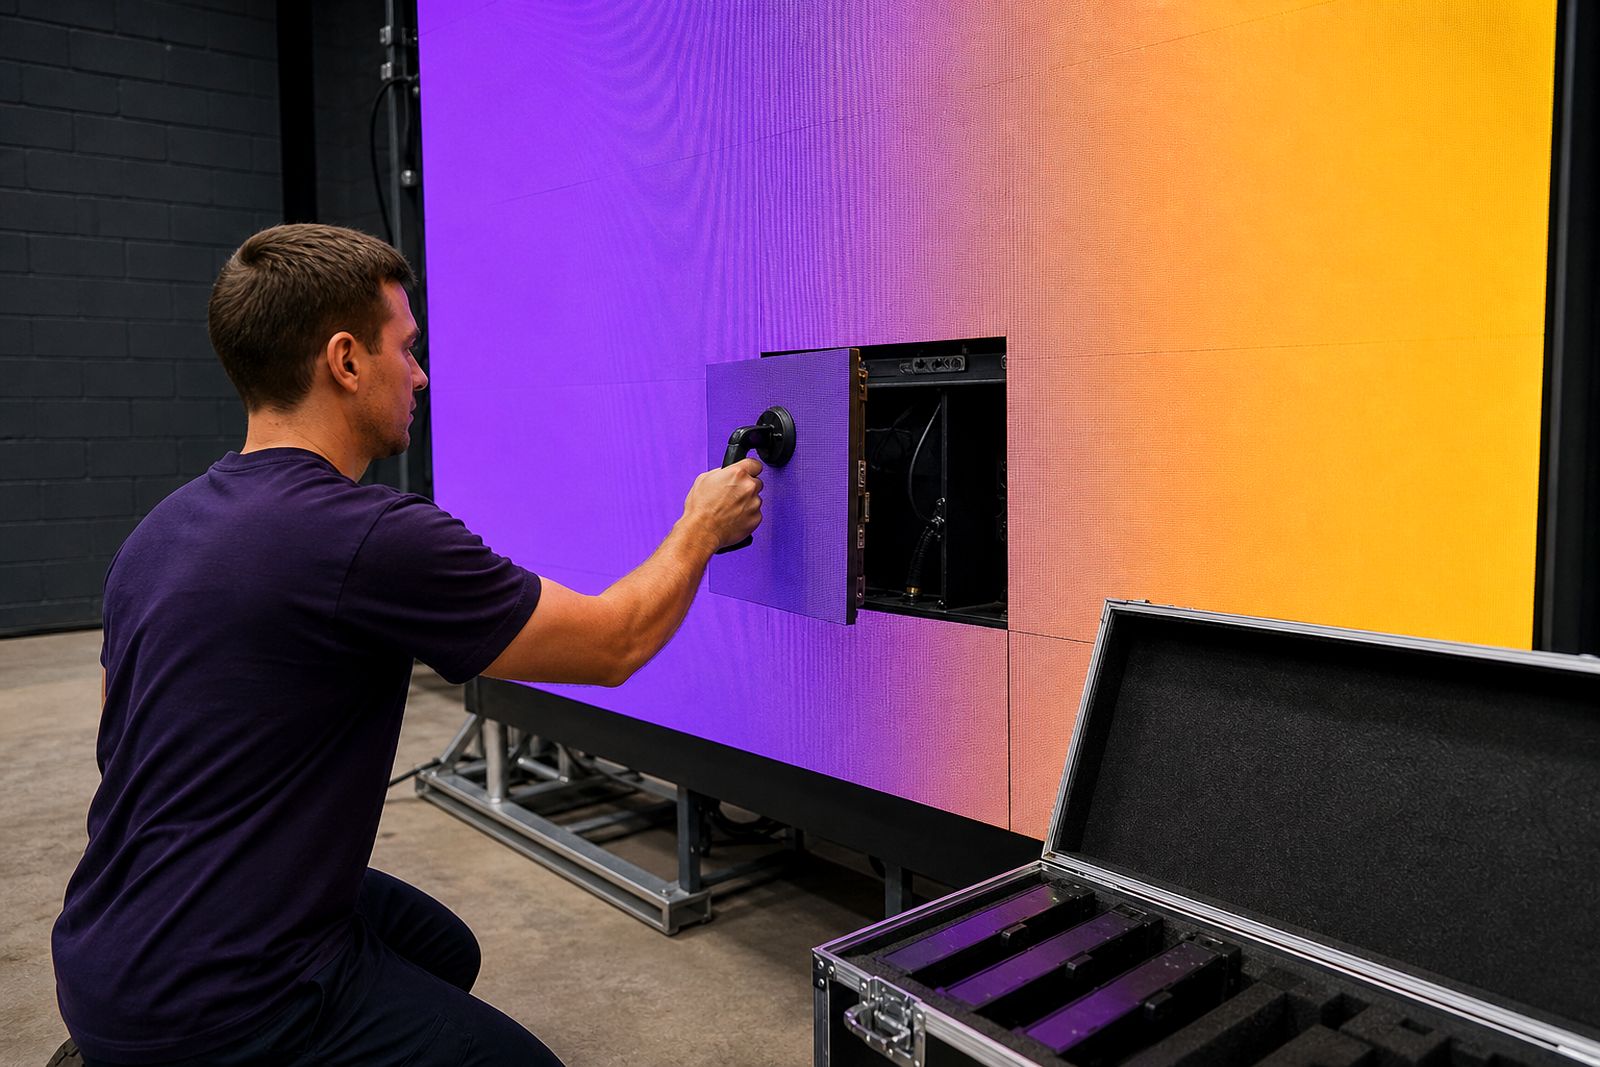
- Access for panel handling, lifting and service work
- Signal source positions and cable paths
Checks we carry out on structure and power
An indoor LED wall puts a real load onto a wall, frame or freestanding support, so the survey includes a practical structure check. We assess whether the installation suits masonry, reinforced surfaces, a steel subframe or a purpose-built mounting arrangement. If a recess is planned, we check service clearance and ventilation space as well.
Power is not treated as an afterthought. We note the incoming supply, nearby circuits, distribution board position and whether a dedicated feed is needed for the LED wall and control equipment. In venues that run long hours, stable power and clean cable routing make a noticeable difference to operation and servicing later on.
- Wall type and fixing suitability
- Estimated installed weight of panels and frame
- Rear or front service access requirements
- Mains supply location and circuit separation
- Space for processor, playback unit and cable management
From room measurements to wall layout
Once the site information is captured, we turn it into a wall plan that matches the room rather than forcing a standard size onto it. That means working out the best panel format, total resolution, aspect ratio and pixel pitch for the expected viewing distance. In a conference room, text legibility matters. In a club or event venue, brightness balance, movement and camera behaviour can matter more.
We map the cabinet arrangement, frame size and overall finished dimensions, then match those to content sources such as presentation laptops, media players, cameras or a dedicated control rack. If the display must sit neatly between bulkheads, shelving or glazing, we meausre those edges into the layout so the finished wall looks intentional, not squeezed in at the end.
Where required, we also prepare notes for recess depth, trim details and maintenance access so the electrician, shopfitter or main contractor understands what the LED system needs before other trades close the wall.
The step by step route from survey to approval
The process starts with a discussion about the room, the main use case and the size clients have in mind. After that, we arrange the survey, capture dimensions and constraints on site, then prepare a recommended wall configuration with mounting and control notes.
Clients are then taken through the proposal in plain terms. We explain why a certain pitch suits the viewing distance, how the wall will be mounted, what the processor must handle and where service access will be left. Once the layout is approved, the installation planning can move ahead with fewer surprises on site.
- Use case review for boardroom, retail, church, studio or venue
- On-site measurement and room assessment
- Pixel pitch and resolution recommendation
- Mounting frame and structure proposal
- Power, signal and control layout notes
- Final sign-off on size, format and position
What we need from the client before the visit
A useful survey depends on access to the right information. If building plans, reflected ceiling layouts or electrical drawings are available, those help, but they are not always essential. The main thing is that we can see the actual room, understand how it is used and inspect the installation area without obstructions.
Please have a site contact available on the day and make sure any restricted spaces can be opened. If there is a facilities team or project manager involved, it helps to include them early, especially where mall rules, church schedules or shared office building requirements apply.
- Photos of the room and intended wall position
- Approximate screen size expected, if known
- Any building or fit-out drawings available
- Information on source devices and control needs
- Access times, parking limits and site rules
How costing is worked out and what follows after sign-off
Pricing for survey and wall design work depends on the size of the job, travel distance from Randburg, access complexity and how detailed the final design package needs to be. A single boardroom wall with straightforward access is not costed the same way as a multi-screen retail rollout across provinces or a venue with custom steelwork and control integration.
The main cost drivers usually include panel pitch, total wall area, frame type, processor capacity, cable routes, electrical work, access equipment and any custom finishing around the wall. We keep the costing tied to the actual room conditions recorded on site, not to generic assumptions.
After sign-off, the survey notes carry forward into installation planning and later servicing. That means the support team has a record of panel access method, controller location, power arrangement and wall dimensions, which makes fault finding and future changes more straightforward. For project discussions, use our contact form.
What our LED Video Walls customers say
Verified Google reviews
Questions we get asked
Do you visit sites outside Gauteng?
Yes. We are based in Randburg and handle indoor LED wall surveys and installation planning throughout South Africa, including projects that need shipping, installation and support in other provinces.
Can you size the wall if we only know the room dimensions?
Yes. Room dimensions, seating layout and likely content type are enough to start the recommendation. The final wall size and pitch are then refined through the survey and layout stage.
Do you design outdoor billboards or video content?
No. This service is for indoor LED video wall planning, including panel layout, structure, power and control requirements. We do not supply outdoor billboards, televisions, projectors or content production.
Also worth a look
Tell us about the job
Send sizes, materials and where you are through our contact form, and we will come back with the practical options.
Open the contact form